Standard Door Size in India: Chart for Main, Bedroom, Bathroom Doors
Indian door shutters are usually 6 ft 6 in to 7 ft high. BIS modular shutters are 700, 800 or 900 mm wide; brand charts put bedroom doors at 30 x 78-80 in, bathroom doors at 28-30 x 78 in and main doors at 36 x 80-84 in, 30-45 mm thick.
Last updated: . Door sizes, frame sections and thicknesses checked against BIS standards (IS 1003, IS 2202, IS 4351) and door makers' published size charts.
Standard door size in India: quick answer (November 2026)
Indian door shutters are usually 6 ft 6 in to 7 ft high (about 1981-2134 mm). BIS modular shutters are 700, 800 or 900 mm wide and 2005-2045 mm high for a 2100 mm opening. Door makers' charts put bedroom doors at 30 x 78-80 in or 800 x 2040-2100 mm, bathroom doors at 28-30 x 78 in or 750 x 2040 mm, and main doors at 36 x 80-84 in or 900 x 2100 mm. Room doors are typically 30-38 mm thick and main doors 35-45 mm.
| Door | Common size in inches (feet) | Common size in mm | Shutter thickness |
|---|---|---|---|
| Main door (single) | 36 x 80 in, 36 x 84 in or 38 x 84 in (3 ft x 6 ft 8 in to 3 ft 2 in x 7 ft) | 900 x 2100 | 35-45 mm |
| Bedroom | 30 x 78 in or 30 x 80 in (2 ft 6 in x 6 ft 6 in or 6 ft 8 in) | 800 x 2040-2100 | 32-38 mm |
| Bathroom | 28 x 78 in or 30 x 78 in (2 ft 4 in or 2 ft 6 in x 6 ft 6 in) | 750 x 2040 | 30-35 mm |
| Kitchen | 31.5-35.4 x 78.9-80.5 in (2 ft 7.5 in to 2 ft 11.4 in wide) | 800-900 x 2005-2045 | 30-35 mm |
| Balcony or store | 29.5-35.4 x 80.3 in (2 ft 5.5 in to 2 ft 11.4 in x 6 ft 8.3 in) | 750-900 x 2040 | 35-40 mm |
| Pooja room | No standard size; sized to the alcove | Measure the opening | As per design |
| Double door | 43.3 in (3 ft 7.3 in) of leaves for a 47.2 in opening; openings up to 94.5 in (7 ft 10.5 in) | 1100 (two leaves) for a 1200 opening; openings of 1200-2400 | 35 mm and up |
| Sliding door | No standard size; sized to the opening | Measure the opening | As per track maker |
Inch sizes are from Duroply's guide and mm sizes from Greenply's chart (separate charts, not conversions). Kitchen sizes are a PlyPrice estimate (method: BIS 9 DS 21 and 10 DS 21 shutters). Double door figures are from BIS IS 1003, IS 2202 and IS 4351.
BIS standard door sizes: what 8 DS 20 and 10 DS 21 mean
BIS sizes doors on a 100 mm module: in 10 DS 21, "10" is the opening width (1000 mm), "DS" is a single-shutter door ("DT" is double) and "21" is the opening height (2100 mm). The shutter is smaller than the opening because the frame, rebate and clearance take space.
IS 1003 (Part 1):2003, the BIS panelled door standard (reaffirmed in 2023), lists the shutter sizes below. The flush door standard IS 2202 (Part 1) uses the same designations and assigns each a thickness, per the BIS product manual for its 1999 edition; it was revised in 2023, so confirm thickness with the maker for other sizes.
| BIS designation | Modular opening (mm) | Shutter width (mm) | Shutter width (ft and in) | Flush shutter thickness (IS 2202) |
|---|---|---|---|---|
| 8 DS 20, 8 DS 21 | 800 x 2000 or 2100 | 700 | 2 ft 3.6 in | 25 mm |
| 9 DS 20, 9 DS 21 | 900 x 2000 or 2100 | 800 | 2 ft 7.5 in | 30 mm |
| 10 DS 20, 10 DS 21 | 1000 x 2000 or 2100 | 900 | 2 ft 11.4 in | 35 mm |
| 12 DT 20, 12 DT 21 | 1200 x 2000 or 2100 | 1100 (two leaves) | 3 ft 7.3 in | 35 mm |
Heights: "20" shutters are 1905 mm (6 ft 3 in) high, or 1945 mm (6 ft 4.6 in) when the height is counted from the finished floor. "21" shutters are 2005 mm (6 ft 6.9 in), or 2045 mm (6 ft 8.5 in) from the finished floor. The difference is the 40 mm BIS keeps for floor finish.
BIS allowances behind these sizes are 60 mm for the frame, a 15 mm rebate, 5 mm clearance and 40 mm for floor finish, so the shutter is 100 mm narrower than the opening. Non-modular sizes are allowed by agreement, at no less than the thickness of the nearest larger modular size; doors above 12 DT 21 need more than 35 mm.
Main, bedroom, bathroom and kitchen door sizes
Main doors are the widest single doors in published charts (900-965 mm), bedroom doors 762-800 mm and bathroom doors 711-762 mm.
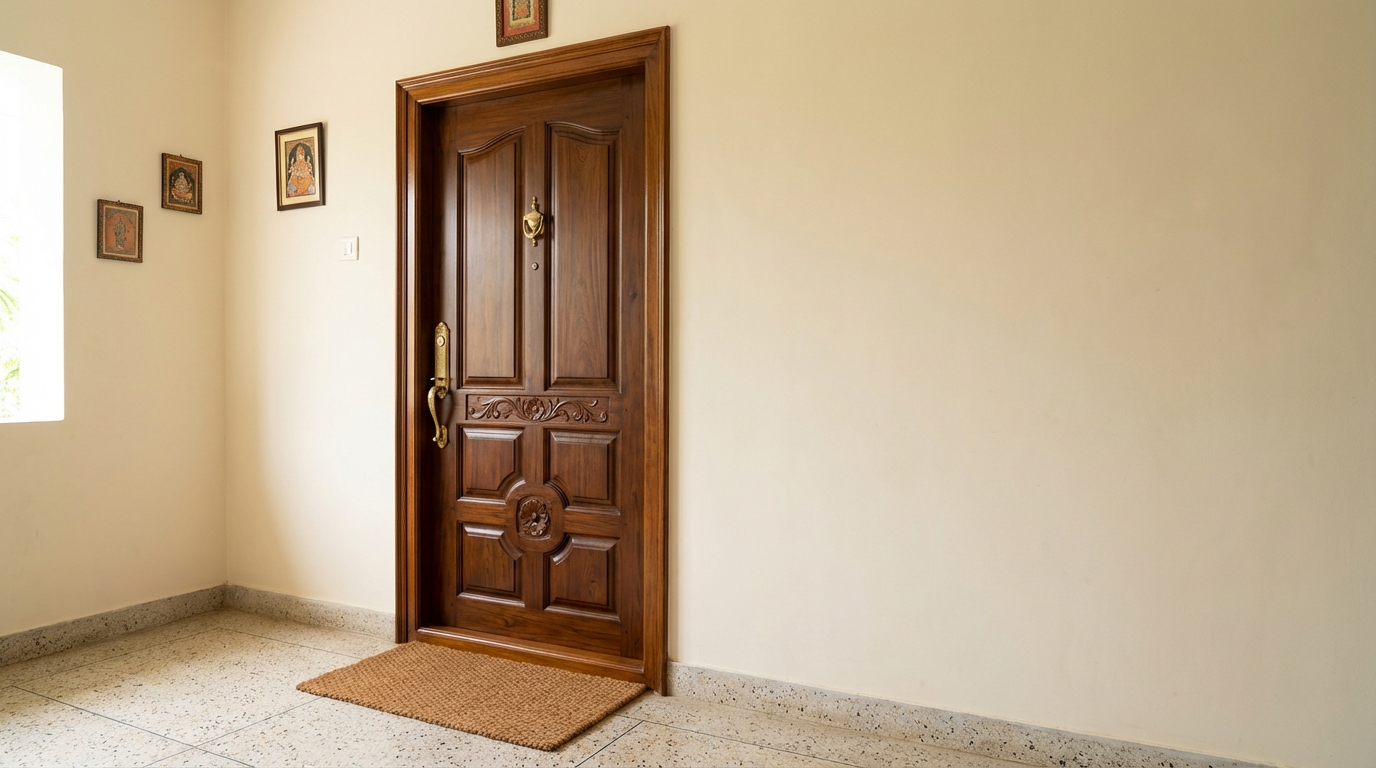
Main door size
Greenply's chart lists the main entrance door at 900 x 2100 mm, 40-45 mm thick; Duroply gives 36 x 80 in or 38 x 84 in at 40-45 mm. A 38 x 84 in door (965 x 2134 mm) is larger than the biggest single shutter in the BIS table above, so confirm the frame suits it. Thickness advice varies: Greenply's door page says about 35-45 mm, while its August 2026 guide says 32-35 mm plywood gives a main door enough rigidity for hinges and multi-point locks. See classic main door designs.
Bedroom door size
Duroply lists 30 x 78 in for bedrooms, Greenply's January 2026 guide gives 30 x 80 in for interior rooms, and its December 2025 chart gives 800 x 2040-2100 mm at 32-38 mm. Keep all bedroom doors in one home the same so frames and hardware match.
Bathroom door size
Bathroom doors are the narrowest: 28 x 78 in or 30 x 78 in (Duroply), and 750 x 2040 mm at 30-35 mm (Greenply). The bottom edge gets wet daily, so material matters as much as size.
Kitchen door size
Neither BIS nor the brand charts cited here give a kitchen door size. Use a bedroom-width shutter (800-900 mm, 9 DS or 10 DS) and measure your largest appliance before the frame goes in.
Double door, sliding door and pooja room door sizes
These doors have no single standard size: double doors follow the BIS 12 DT module or wider openings, while sliding and pooja doors are sized to the opening.
Double door size
The smallest BIS double door, 12 DT 21, has two 35 mm leaves totalling 1100 mm wide and 2005-2045 mm high for a 1200 x 2100 mm opening. For wider entrances, BIS steel door standards (IS 4351:2024, IS 16074:2024) list double-leaf wall openings of 1200, 1500, 1800, 2000, 2200 and 2400 mm, each 2000 or 2100 mm high (1500 mm is about 4 ft 11 in; 1800 mm about 5 ft 11 in). IS 1003 (Part 1) shows an 8-10 mm rebate where the two leaves meet.
Sliding door size
BIS has no standard size for sliding room doors. The leaf is sized to the opening, and the track maker's maximum leaf weight and thickness decide which board you can use.
Pooja room door size
There is no BIS size for pooja room doors; they are sized to the mandir alcove or unit. Greenply's mandir door guide recommends calibrated plywood for CNC detailing and advises against low-density boards for carved doors. Browse jali door designs. Many families also consider Vastu when choosing doors; treat Vastu points as commonly followed preferences, not building rules or BIS requirements.
Door frame (chaukhat) size and section sizes
The frame, or chaukhat, sits between the wall opening and the shutter; BIS sizes allow about 60 mm of frame on each side of a modular opening.
| Frame type | Published section sizes | Notes and source |
|---|---|---|
| Timber chaukhat | Covered by IS 4021:1995 | BIS announced the first all-India IS 4021 licence in July 2025; ask if a frame is ISI-marked |
| WPC frame, single rebate | 3 x 2, 4 x 2, 4 x 2.5, 5 x 2.5 and 6 x 2.5 in | Lengths 6-10 ft; CenturyPly WPC Prime density 800 kg/m3 |
| WPC frame, double rebate | 5 x 2.5 and 6 x 2.5 in | CenturyPly WPC Prime |
| Pressed steel frame | 90 x 60 mm to 165 x 60 mm; architrave profiles 125 x 70 and 150 x 70 mm | IS 4351:2024 |
In IS 4351:2024 the frame is 10 mm smaller than the wall opening in width and height: a 900 x 2100 mm opening takes an 890 x 2090 mm frame. The standard lists single-door openings of 750, 800, 900, 1000, 1100 and 1200 mm (SD7 to SD12).
Pick a frame depth that matches the finished wall, plaster included. CenturyPly states a 25-year warranty for WPC Prime frames and 20 years for WPC Classic; read the terms on its site.
Door shutter thickness: 25, 30, 32, 35, 38 or 40 mm?
Choose thickness by size and duty: IS 2202 sets 25 mm for 700 mm flush shutters, 30 mm for 800 mm and 35 mm for 900 mm and double shutters, while brands sell 25-40 mm and advise 32-38 mm for rooms and 35-45 mm for main doors.
| Thickness | Where it fits | Basis |
|---|---|---|
| 25 mm | 700 mm shutters (8 DS); light internal doors | IS 2202; Greenply |
| 30 mm | 800 mm shutters (9 DS); bathroom and utility doors | IS 2202; Greenply |
| 32 mm | Bedroom and living room doors; plywood main doors | Greenply |
| 35 mm | 900 mm and double shutters (10 DS, 12 DT); most home doors | IS 2202; Duroply |
| 38 mm | Upper end for room doors | Greenply; CenturyPly |
| 40-45 mm | Main entrances and high-traffic doors | Greenply; Duroply |
CenturyPly lists laminated doors in 25-40 mm and White Primed doors in 32 and 35 mm. For panelled doors, IS 1003 (Part 1) specifies stiles and rails 35 or 40 mm thick. Thicker shutters take stronger hinges: IS 4351:2024 pairs 30-35 mm shutters with butt hinges and 40-50 mm shutters with 100 x 75 x 3 mm ball-bearing hinges.
Rough opening, shutter size and clearances: how to measure a door
Measure the opening inside the frame, not the old shutter, because the new shutter must fit the rebate with a few millimetres of clearance; BIS sizes assume a 15 mm rebate and 5 mm clearance.
- Width: measure inside the frame at top, middle and bottom; use the smallest.
- Height: measure both sides from the finished floor level to the frame head.
- Square: compare both diagonals; correct the frame if they differ.
- Rebate: check rebate depth against shutter thickness; a 40 mm shutter will not sit in a frame rebated for 30-35 mm.
- Swing: note the hinge side and opening direction for lock and handle holes.
- On delivery: check that thickness is uniform at several points.
For new construction, plan wall openings to BIS sizes (750-1200 mm single, 1200-2400 mm double, 2000 or 2100 mm high). The Model Building Bye-laws 2016 require building plans to show all doors with sizes in a schedule, so fix them at the drawing stage.
Door width for wheelchair access and elderly family members
Plan at least 900 mm of clear opening: the central government's Harmonised Guidelines for barrier-free buildings set 900 mm as the minimum clear width of doorways, including accessible toilet doors.
- Door handles 850-1100 mm above the finished floor.
- No threshold; if unavoidable, no higher than 12 mm and bevelled if over 5 mm.
- Accessible toilet doors that open outward, open both ways or slide.
Clear opening is smaller than shutter width. PlyPrice estimate (method: BIS 60 mm frame allowance each side, minus the open shutter's thickness): a 1000 mm opening leaves 880 mm between the jambs and about 845 mm with a 35 mm shutter open. For 900 mm clear, plan an 1100 mm opening or a double door.
Which material and thickness to choose for each door
Choose the grade by moisture exposure first and thickness by size second: BWP grade for wet or exposed doors, MR or BWR for dry interiors.
| Door | Common material | Grade | Thickness | Read more |
|---|---|---|---|---|
| Main door | Flush, plywood or blockboard door; solid teak | MR covered; BWR semi-exposed; BWP or marine open or coastal | 32-45 mm | Plywood for doors |
| Bedroom | Flush door with laminate, veneer or membrane finish | MR or BWR | 30-38 mm | Flush doors, membrane doors |
| Bathroom | BWP-grade flush door, or a WPC door | BWP | 30-35 mm (WPC 22-30 mm) | Flush vs plywood door, WPC board |
| Kitchen | Flush door with laminate face | BWR; BWP near the sink or wash area | 30-35 mm | Door skins |
| Balcony or store | Flush or plywood door | BWR, or BWP where rain reaches | 35-40 mm | MR vs BWR vs BWP |
| Pooja room | Calibrated plywood for carving; jali or glass-and-wood shutters | MR or BWR | As per design | Jali designs |
The main door grades follow Greenply's exposure guide (MR for covered entrances, BWR for semi-exposed porches, BWP or marine for open or coastal entrances). In coastal cities and in the monsoon, seal every cut edge, especially bottom edges near water.
IS 2202 (Part 1) flush doors carry a type code for the core: the BIS product manual lists B for blockboard, P for particle board and M for MDF, with D for a decorative face and N for a paintable non-decorative face (BD, BN, PD, PN, MD, MN). Compare cores in plywood vs blockboard and blockboard prices. CenturyPly lists its WPC Select door in 22-30 mm, 24-38 in wide and 72-96 in high, and calls it waterproof and termite-proof (brand claims).
How to buy and verify a door
Buy ISI-marked flush doors and check the licence yourself: flush door shutters came under a Quality Control Order on 28 February 2025.
- Check the ISI mark and IS number. Solid-core flush doors are certified to IS 2202 (Part 1) with plywood faces or IS 2202 (Part 2) with particle board, HDF, MDF or hardboard faces; cellular and hollow-core doors to IS 2191. The order applied to small units from 28 May 2025 and micro units from 28 August 2025. See ISI standards for plywood and doors.
- Verify the CM/L number. It reads "CM/L-" followed by 10 digits. Check it in the BIS Care app (Verify Licence Details) or on Manak Online (Status of Licence). This guide to checking the ISI mark and CML number shows each step.
- Read the edge marking. BIS's inspection scheme for IS 2202 (Part 1) puts the required details on a shutter edge, besides the Standard Mark.
- Get the grade in writing. Put grade, size, thickness and type code on the invoice and warranty card; warranty terms differ (CenturyPly states 7 years for its laminated doors).
- Inspect the shutter. Check flatness with a straight edge, square edges and tight lipping.
- Compare the delivered price. Confirm whether the quote includes GST, transport, frame, hardware and fixing.
Looking for a verified dealer near you? Browse verified plywood dealers on PlyPrice and compare quotes before you buy.
FAQs
What is the standard door size in India in feet?
Most Indian doors are 6 ft 6 in to 7 ft high: about 2 ft 6 in wide for bedrooms, 2 ft 4 in to 2 ft 6 in for bathrooms and 3 ft to 3 ft 2 in for main doors.
What is the standard main door size in India?
Greenply gives 900 x 2100 mm (about 3 ft x 7 ft) and Duroply 36 x 80 in or 38 x 84 in, usually 35-45 mm thick.
What is the standard bedroom door size in India?
Commonly 30 x 78 in or 30 x 80 in, or 800 x 2040-2100 mm, at 32-38 mm thick.
What is the standard bathroom door size in India?
Usually 28 x 78 in or 30 x 78 in, or 750 x 2040 mm, at 30-35 mm thick. For a wheelchair user, plan 900 mm clear opening.
What is the standard door frame size?
BIS sizing allows about 60 mm of frame on each side of the opening; CenturyPly's WPC frames come in 3 x 2 in to 6 x 2.5 in sections.
What is the standard thickness of a flush door?
IS 2202 assigns 25 mm to 700 mm shutters, 30 mm to 800 mm and 35 mm to 900 mm and double shutters. Brands suggest 32-38 mm for rooms and 35-45 mm for main doors.
What is the minimum door width for wheelchair access?
The Harmonised Guidelines set a minimum clear opening of 900 mm. Allowing for the frame and the open leaf, plan an opening of about 1100 mm (PlyPrice estimate).
What is the standard double door size?
The smallest BIS double door, 12 DT 21, has 1100 mm of leaves for a 1200 x 2100 mm opening; BIS openings run to 2400 mm.
Sources and method: Sizes and allowances are from BIS standards (IS 1003 (Part 1):2003, the IS 2202 (Part 1) product manual, IS 4351:2024, IS 16074:2024). Market sizes are from Greenply's flush door size chart and Duroply's flush door size guide. Access widths are from the Harmonised Guidelines summary (GMDA, Government of Assam). Inches are converted at 25.4 mm. Prices are indicative, checked on 3 November 2026, and vary by city, dealer, brand series, thickness and order size.
Related guides on PlyPrice
Note: This is independent editorial content. PlyPrice is not affiliated with any brand mentioned in this article. Brand names and trademarks belong to their respective owners. Prices and specifications are indicative and subject to change. Please verify current information with authorised dealers before purchase.
Disclaimer: This content is provided for general informational purposes based on industry practices and publicly available information. Product specifications, standards, prices, and availability may vary by manufacturer, region, and time. Readers should independently verify details with manufacturers, dealers, or qualified professionals before making purchase or construction decisions.
Want Plywood Suggestions?
Share a few details and a PlyPrice specialist will suggest suitable brands and connect you to responsive dealers.